



Client: Commercial, Billboard advertising firm
Our client, a billboard advertising firm in London, tasked Timberwise with surveying the property to provide a design for a waterproofing system to protect the basement from water ingress. This property was a storage basement of brick construction, and was both occupied and furnished at the time of our inspection. The weather conditions were not recorded in the survey report.
Challenges
The assessment had a number of challenges. The property was occupied and furnished during the inspection, so our team had to be mindful of belongings and other occupants.
There was accidental damage caused to an under-pavement vaulted arch during external pavement works prior to the assessment that our surveyors had to exercise caution around. We identified a structural puncture in the corner junction where the arched ceiling met one of the walls. We also found pre-existing condensation issues on the internal arched ceilings that were not related to the external damage.
It was also a requirement of our surveyors to maintain a Grade 2 internal waterproofing solution that would be suitable for the company’s storage needs.
Observations
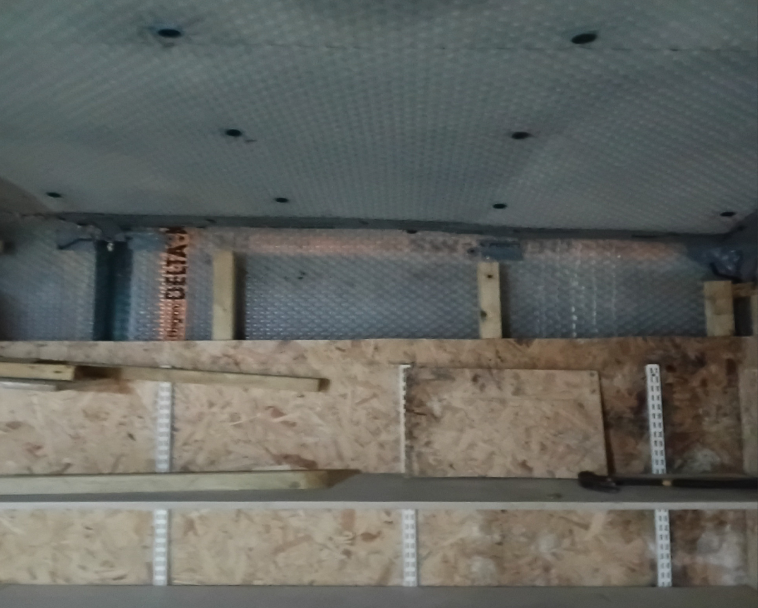
In the property’s below-ground storage area, we found a previous waterproof slurry coating on the ceilings and a cavity drain membrane system on the walls. Our surveyors noted that this slurry system was failing on the vaulted ceilings, with visible water droplets and condensation evident.
There was an existing cavity drain membrane behind the plyboard and timber framing on the walls. There was also an untested floor pump within the basement area. What was also concerning was the presence of a compromised substrate where the puncture from the external pavement works had penetrated.
Solutions
We laid out a comprehensive and actionable plan to the client to remediate the aforementioned issues. Timberwise removed the timber framing from the ceiling and top secretions of the walls of the basement in order to gain access to the existing membranes. The client was provided with instructions to clear all stored items from the internal treatment area and to lift paving and loose particles from the external base area prior to treatment.
Internal waterproofing system plans were given to the client and implemented. We installed a new membrane liming to the rear section of the arched ceiling, before dressing the ceiling membrane down into and behind the existing wall membrane to provide continuity, preventing further water ingress and condensation. The membrane was then secured with the use of quickseal plugs before receiving an application of waterproof sealant along the internal edge of the wall membrane.
For the external side of the basement, we applied a liquid waterproof slurry bonding agent to the exposed sub-terrain hardcore. We then coated it with an application of NB4000 liquid membrane over the affected area to enhance watertightness, which was also substrate friendly. We then fixed plate edges with a secondary coat of the same membrane. The client finalised this by adding a secure steel base plate into position over the affected area.
Results
Our team successfully implemented waterproofing design that was compliant with BS 8102:2022 requirements for Grade 2 protection to the client. We provided an effective Type C drained protection system to manage water ingress and equalize hydrostatic pressure. We also completed restoration of the vapour barrier to reduce thermal conductivity and assist in managing internal condensation. These repairs were also integrated with the existing wall cavity drain system.
Do You Want Help with a Condensation Solution?
Our dedicated and experienced team in South London are ready to talk to you about your options for property preservation. Don’t hesitate to call us on 0208 226 4168, or you can request a survey online.


