



Client: Domestic
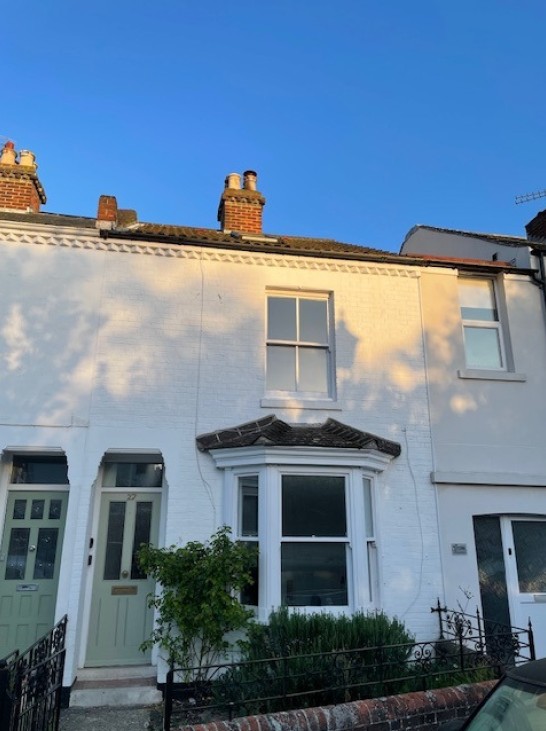
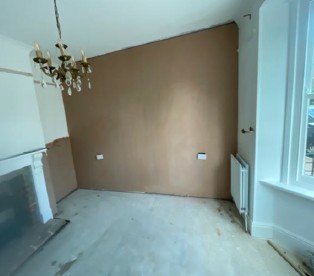
Our client, a homeowner in Gosport, tasked Timberwise with restoration work in their ground floor reception rooms. Both rooms had fireplaces on opposite sides of an interior wall which had fallen into a state of disrepair due to a suspected damp issue. This property was a mid-terrace house of solid brick construction, and was both unoccupied and unfurnished at the time of our inspection. The weather was overcast but dry.
Challenges
During our visit, our inspection was limited to both the front reception room and the fireplace on the opposite side of the wall. Limiting a search can be disadvantageous when assessing a damp issue, as it may not reveal the extent of an issue. Regardless, our surveyor acted on their years of experience to thoroughly diagnose the areas and ensure their damp-proofing solution resolved the issues for our client.
Observations
Our surveyor first conducted a brief exterior investigation to identify any problems that may cause a risk of damp within the property. Though our surveyor didn’t find any concerns with the front elevation of the property from ground level, they could not establish if a Damp-Proof Course (DPC) was present due to external render applied to the brickwork. Without a DPC, damp may rise through masonry and ingress into a property, especially if the render is in contact with the ground. Thankfully, no evidence of bridging plaster was found, and our surveyor continued their investigation inside the property.
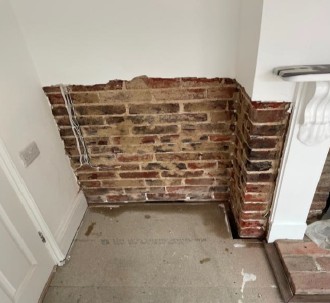
In the front reception room, our surveyor used a conductivity meter to identify moisture levels within the walls. These devices only give a true reading of moisture content on timber, but are still useful to identify the presence of moisture even in brickwork or plaster. After taking several readings, our surveyor identified high moisture readings in the lower sections of wall plaster, indicating a case of rising damp. This is where moisture can become drawn from ground level through small capillaries in brickwork or mortar within a wall. In some cases, historic salts are left behind in the plaster, inviting moisture back into the wall time and again. Through this cyclic dampening and drying of the wall, the plaster weakens, often resulting in the plaster bubbling or crumbling away.

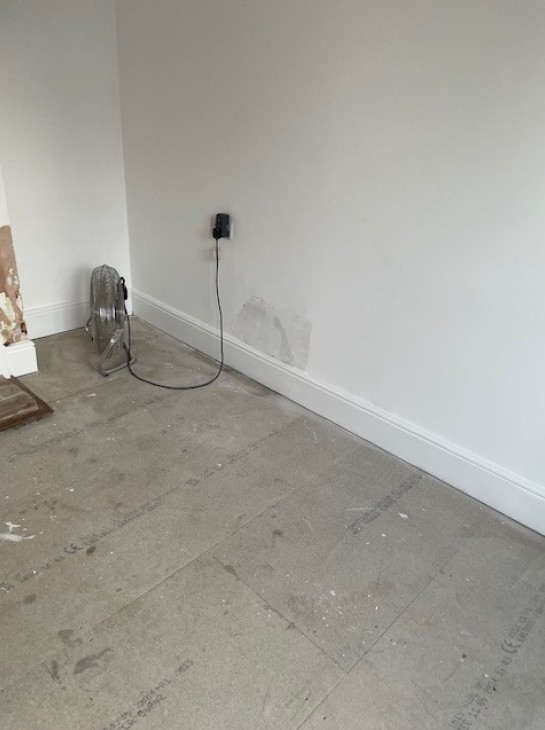
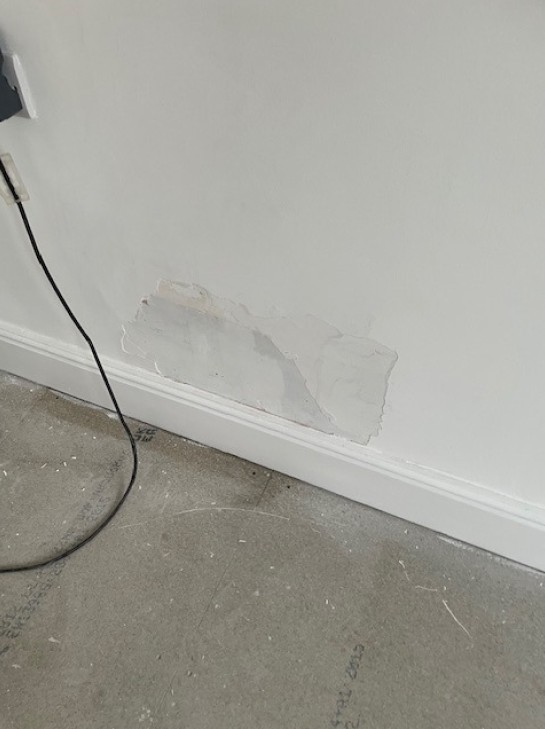
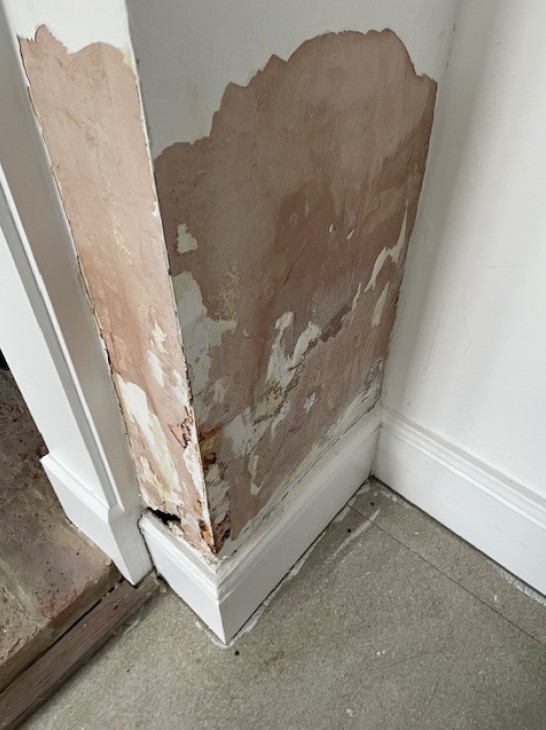
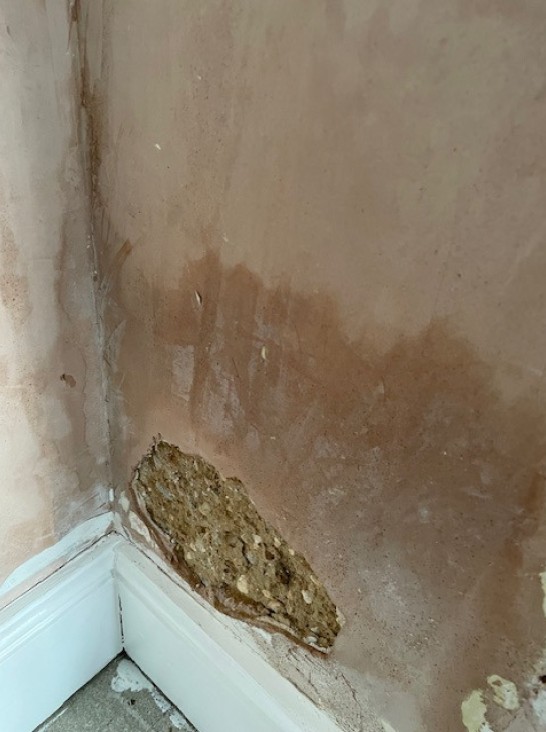
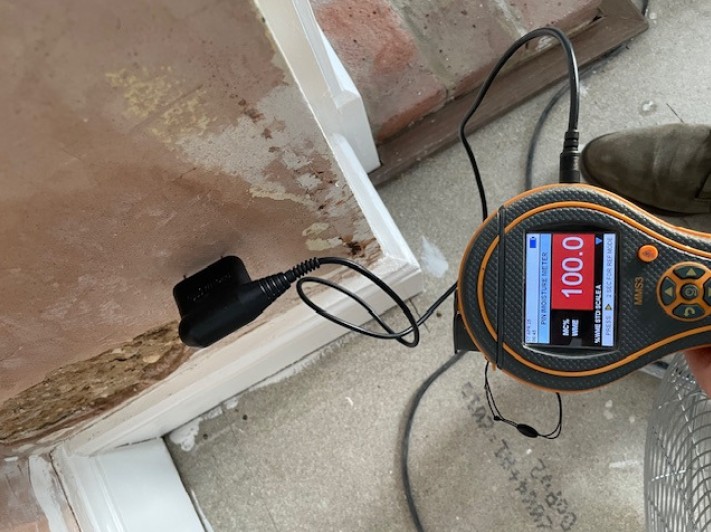
After a further investigation of the wall and the attached flooring, our surveyor concluded that there was a lack of sub-floor ventilation within the room. Ventilation is a key requirement in every home: Without it, our homes are sealed and warmer, but then moisture-rich air produced during activities like showering or cooking has no means of escape. For the sub-floor, this means that the floor cannot rid itself of the ground moisture around it, leaving it vulnerable to fungal decay if left untreated.
Solutions
After assessing the condition of the property, our surveyor designed a plan that would restore the reception room walls, as well as provide an additional layer of protection in the party wall where damp had also been a concern.
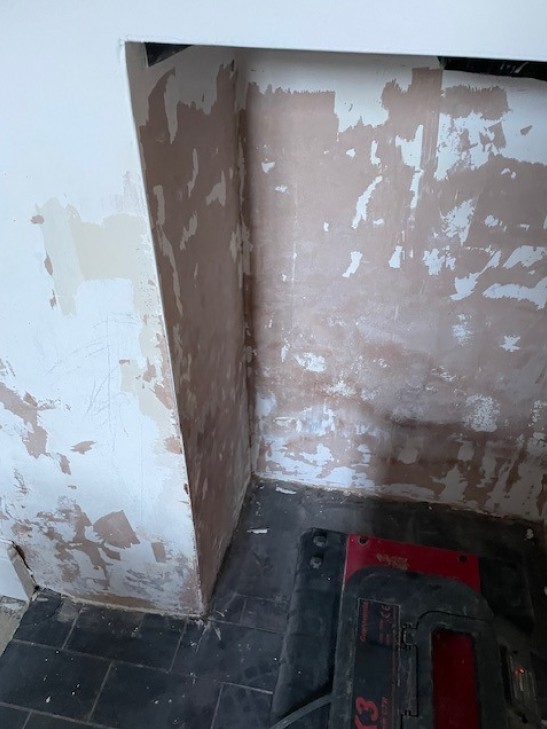
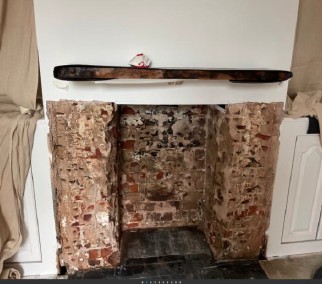
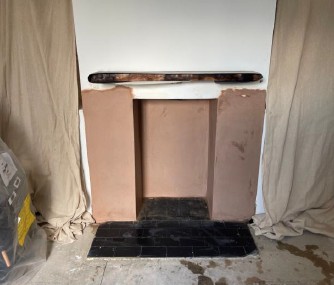
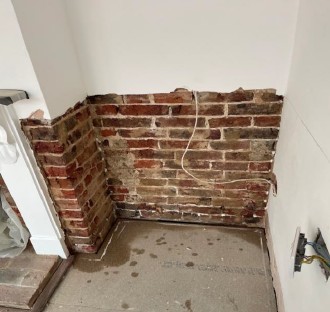
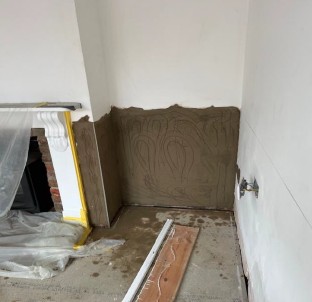
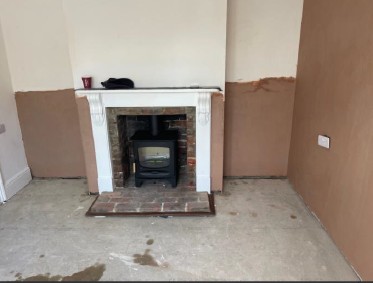
To start, our technicians removed the salt-invested plaster from all the affected walls, including the party wall and around the fireplaces in both rooms. This would remove all historic salts from the affected walls, and ensure any future moisture would not be encouraged back into the wall. These walls and both fireplaces would later be finished with a salt-retardant plaster, ensuring no new salts could take their place.
Once the plaster was removed, our technicians provided two forms of damp-proofing within the ground floor rooms. The first was to introduce a DPC into the interior wall: This involved injecting a damp-resistant cream into the mortar joints just above floor level on both sides of the wall and in both fireplaces. The introduction of a DPC prevents damp ingress as it provides an impermeable barrier within the wall that means damp can only rise to a certain level (usually hidden behind the skirting boards).
In the party wall, however, the problem became much tricker to resolve. Usually, a timber sub-floor would require additional ventilation such as air bricks to ensure any moisture could dissipate into the air and escape the sub-floor void. However, this was not possible due to the raised ground level outside the property. Therefore, another solution was required.
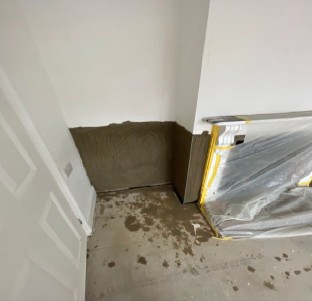
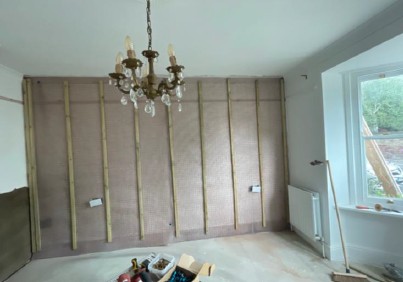
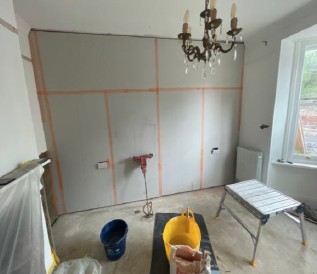
Utilizing techniques often used in basement waterproofing work, our surveyor recommended the installation of a wall cavity drain and membrane to the party wall. This involves covering the existing masonry in a plastic membrane that deflects moisture from the wall. This water then collects in a channel at the base of the wall and drained either to a pump or into existing drainage. This method removes any water from the building before it can cause any damage to the timber floors or wall plaster. By covering the membrane in a plasterboard and plaster finish, the wall is then protected from both sides, ensuring the customer’s later decoration is safe from future moisture ingress.
Results
Our client was impressed with the depth of knowledge provided by Timberwise in designing and implementing the best solution for their property backed by over 50 years of industry experience. Our surveyor listened to our client’s concerns and produced a plan that provided them with peace of mind. Our technicians completed the work swiftly and on schedule, and our client was delighted at the thorough and profession work completed by all parties.
Do You Want Help with a Rising Damp Solution?
Our dedicated and experienced team in Fareham are ready to talk to you about your options for property preservation. Don’t hesitate to call us on 01329 339 176, or you can request a survey online.


